

Listing Courtesy of: MLS PIN / Listed By: Diane Cadogan Hughes, Barrett Sotheby's International Realty
21 Curve Street Bedford, MA 01730
Active (1 Days)
$985,000 (USD)
OPEN HOUSE TIMES
-
OPENSat, Oct 1712 noon - 1:30 pm
-
OPENSun, Oct 1812 noon - 1:30 pm
Description
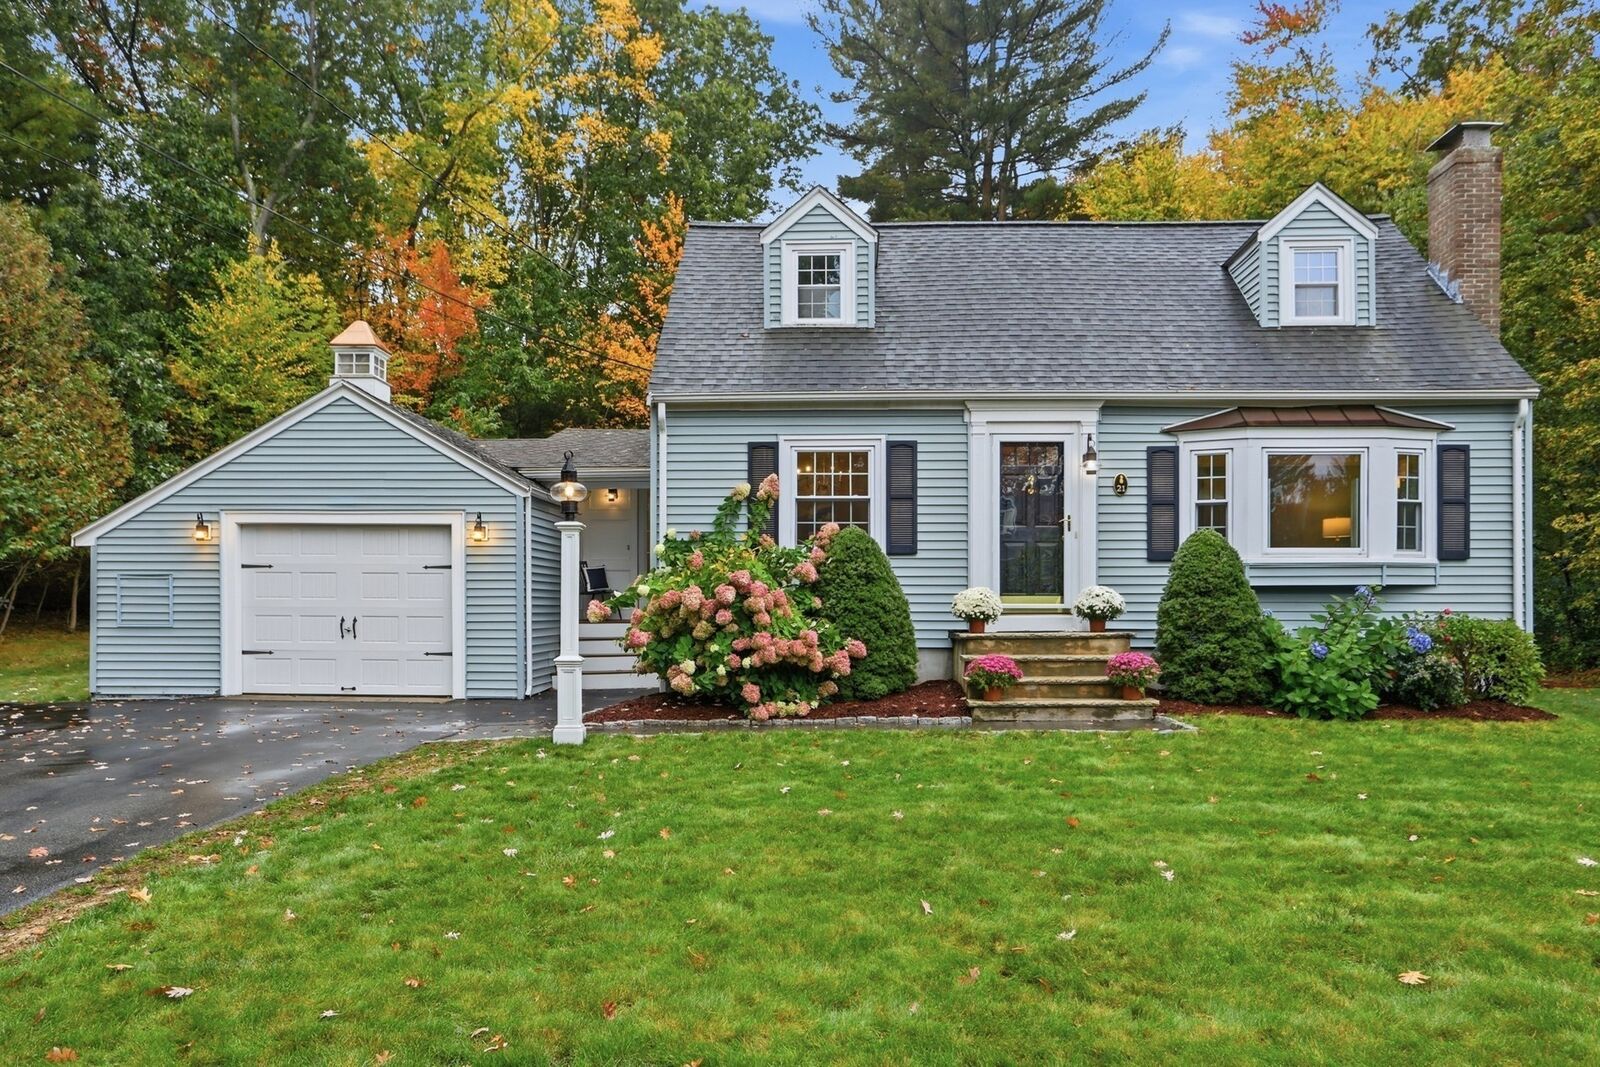
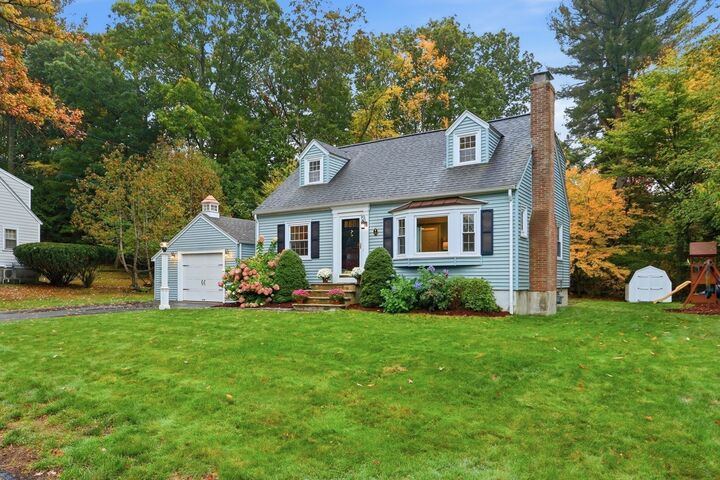
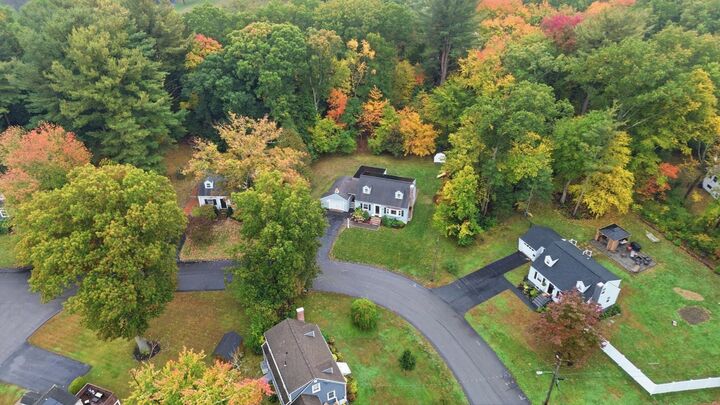
Welcome to this picturesque 3-bedroom Cape, set in a classic and favorite Bedford neighborhood with timeless appeal. A covered entry welcomes you inside, while a convenient mudroom and single-bay garage add everyday function. Thoughtful updates bring warmth and character throughout, including beautiful wood ceilings, custom built-in shelving, millwork, and a striking marble dining bar, which ties the kitchen to the family room and creates a natural gathering spot for everyday meals and entertaining. A comfortable living room with a fireplace offers a cozy place to unwind, while the nicely sized dining room provides plenty of space for dinners and gatherings. Out back, the private yard offers a peaceful retreat with a Trex deck, stone patio, mature trees, and wooded views, providing an ideal setting for relaxing, gardening, or simply enjoying the outdoors. Just as special is the neighborhood itself, with quiet streets that call to mind bike rides, games of tag, summer evenings catching fireflies, and front doors ready for Halloween trick-or-treaters. A home with personality, warmth, and character in a setting that captures the enduring charm of Bedford living.
MLS #:
73591016
73591016
Taxes
$10,306(2026)
$10,306(2026)
Lot Size
0.37 acres
0.37 acres
Type
Single-Family Home
Single-Family Home
Year Built
1953
1953
Style
Cape
Cape
County
Middlesex County
Middlesex County
Listed By
Diane Cadogan Hughes, Barrett Sotheby's International Realty
Source
MLS PIN
Last checked Oct 16 2026 at 10:54 PM GMT+0000
MLS PIN
Last checked Oct 16 2026 at 10:54 PM GMT+0000
Bathroom Details
Interior Features
- Range
- Refrigerator
- Dishwasher
- Microwave
- Laundry: Electric Dryer Hookup
- Laundry: Washer Hookup
- Gas Water Heater
- Water Heater
- Bonus Room
- High Speed Internet
- Game Room
Kitchen
- Countertops - Stone/Granite/Solid
- Flooring - Stone/Ceramic Tile
Lot Information
- Level
- Cleared
Property Features
- Fireplace: 1
- Fireplace: Living Room
- Foundation: Irregular
Heating and Cooling
- Natural Gas
- Baseboard
- Window Unit(s)
Basement Information
- Partially Finished
- Bulkhead
- Sump Pump
- Interior Entry
- Concrete
Flooring
- Tile
- Hardwood
Exterior Features
- Roof: Shingle
Utility Information
- Utilities: Water: Public, For Gas Range, For Electric Dryer, Washer Hookup
- Sewer: Public Sewer
School Information
- Elementary School: Davis K-2 Lane 3-5
- Middle School: Jglenn
- High School: Bhs
Garage
- Attached Garage
Parking
- Off Street
- Attached
- Total: 5
Living Area
- 1,944 sqft
Location
Estimated Monthly Mortgage Payment
*Based on Fixed Interest Rate withe a 30 year term, principal and interest only
Listing price
Down payment
%
Interest rate
%Mortgage calculator estimates are provided by Sotheby's International Realty and are intended for information use only. Your payments may be higher or lower and all loans are subject to credit approval.
Disclaimer: The property listing data and information, or the Images, set forth herein wereprovided to MLS Property Information Network, Inc. from third party sources, including sellers, lessors, landlords and public records, and were compiled by MLS Property Information Network, Inc. The property listing data and information, and the Images, are for the personal, non commercial use of consumers having a good faith interest in purchasing, leasing or renting listed properties of the type displayed to them and may not be used for any purpose other than to identify prospective properties which such consumers may have a good faith interest in purchasing, leasing or renting. MLS Property Information Network, Inc. and its subscribers disclaim any and all representations and warranties as to the accuracy of the property listing data and information, or as to the accuracy of any of the Images, set forth herein. © 2026 MLS Property Information Network, Inc.. 10/16/26 15:54


